
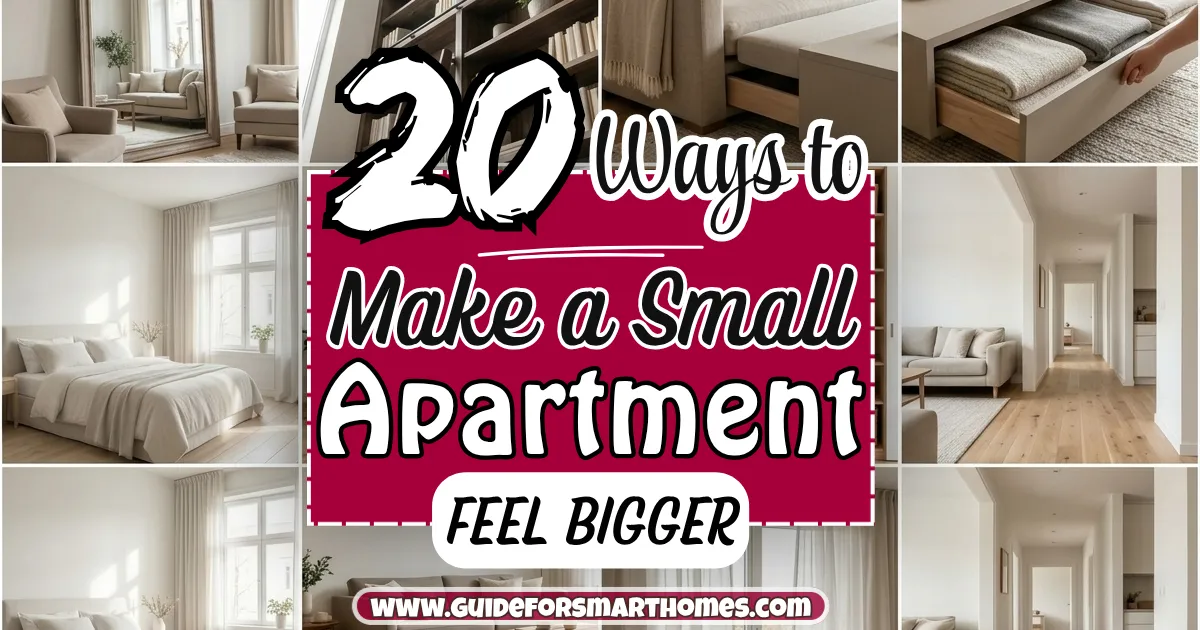
My first apartment out on my own was 375 square feet, and for the first few months I decorated it like I was still trying to fill a bigger space: a heavy dark couch, rugs that didn’t reach any wall, curtains that stopped a foot above the floor.
It felt like a storage unit I happened to sleep in. Once I actually understood why small spaces feel small (it’s rarely the square footage itself, it’s usually a handful of specific visual mistakes) I fixed maybe six things and the apartment felt like a different place.
If you’re in a small apartment and it feels cramped no matter how you arrange the furniture, this is for you.
You can’t add square footage, but you can control almost everything about how the eye reads the space: where light falls, how far a sightline travels, how much visual “noise” is competing for attention.
Most of what makes a small apartment feel bigger costs very little. It’s about removing and redirecting more than it’s about buying.
I’ve grouped these into how you use light, how you arrange furniture, what you put on the walls and floors, and a few smaller tricks that round it out.
Pick the ones that fit your actual layout. You don’t need all 20 to notice a difference, but the first five alone will get you most of the way there.
Let Light Travel Further Through the Room
Small spaces feel small when light gets blocked or absorbed instead of moving through the room.
This is almost always the highest-impact category, and it’s the one people skip because it doesn’t feel like “decorating.”
1. Use sheer or light-colored curtains, not heavy blackout panels, in your main living space
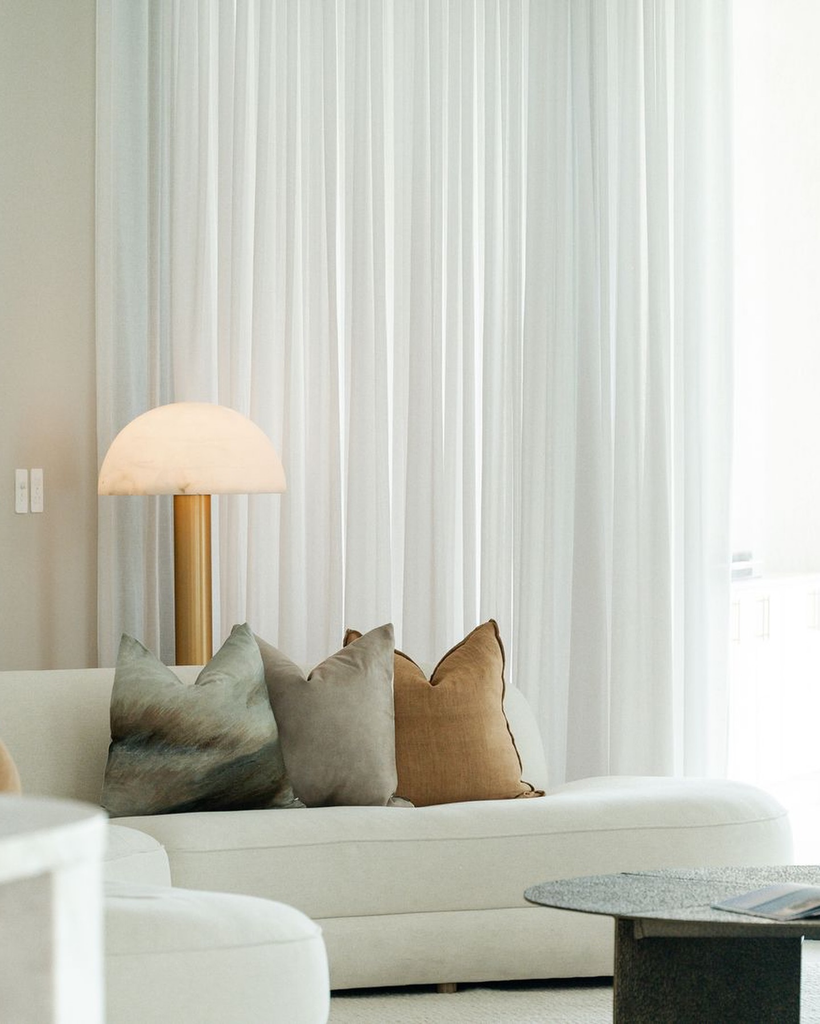
Heavy, dark curtains that hang close to the window frame cut off a huge amount of natural light and visually shrink the wall around them.
Save true blackout curtains for the bedroom if you need them for sleep, and use lighter fabrics everywhere else so daylight actually reaches the back of the room.
Pro tip: If you need blackout for sleep but want the room to feel open during the day, layer a sheer panel in front of a blackout one on the same rod so you can push the heavy layer aside without losing the coverage at night.
2. Angle a mirror to reflect your best light source
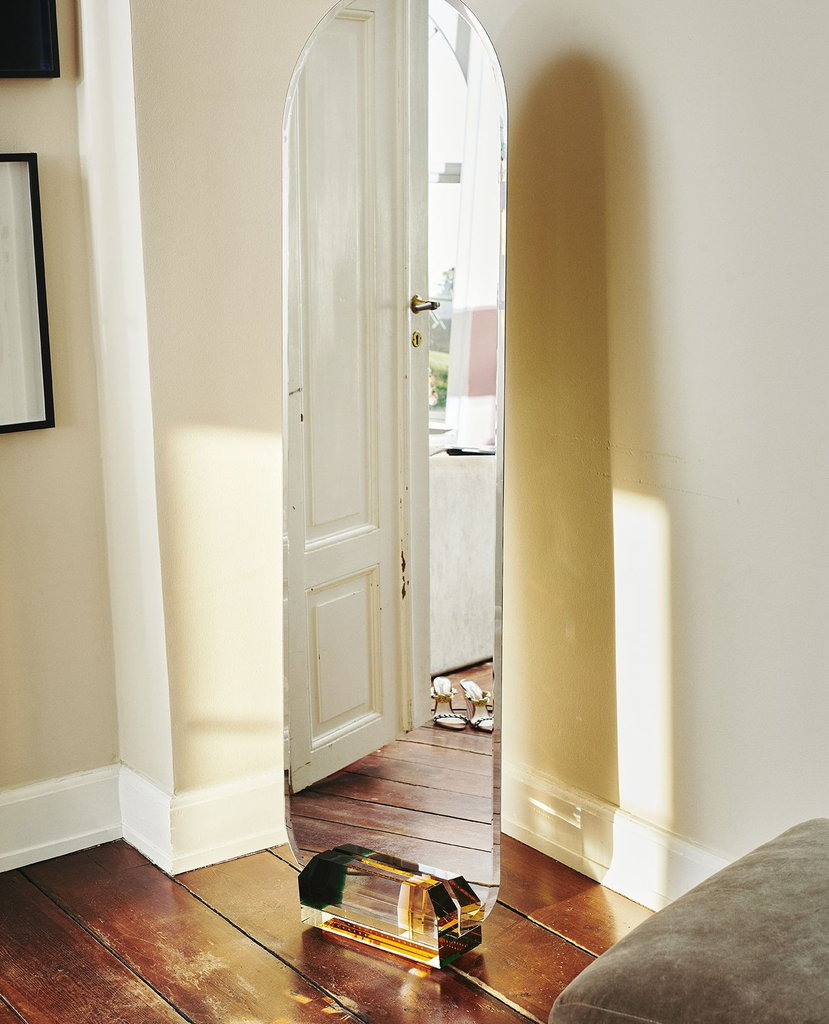
A mirror doesn’t just add the illusion of depth, it physically bounces light further into the room when it’s placed across from a window or a lamp.
I put a large mirror directly across from my only window and the apartment noticeably brightened in the late afternoon, not just visually but in actual measurable light.
3. Keep window treatments out of the light path entirely when open
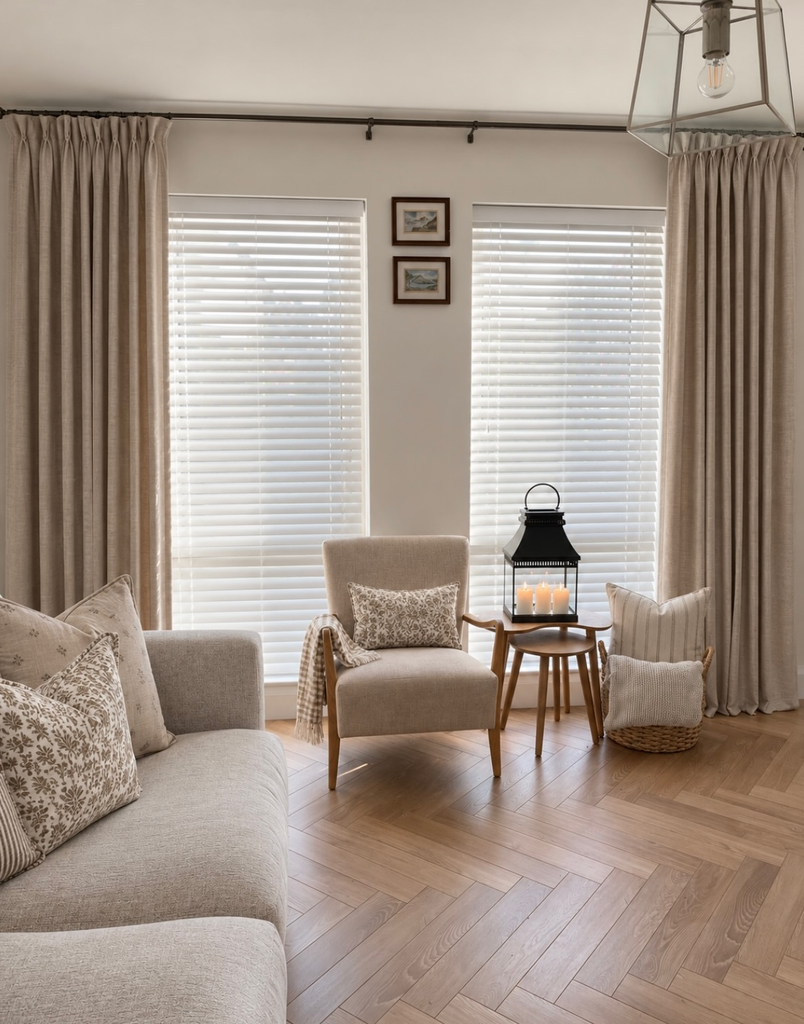
If your curtains are wide enough that they cover part of the window even when pulled back, you’re losing light for no reason.
Mount the rod far enough past the window frame (6-8 inches on each side is usually enough) that the fully open curtains stack completely outside the glass.
4. Match your lampshades to a light, translucent material
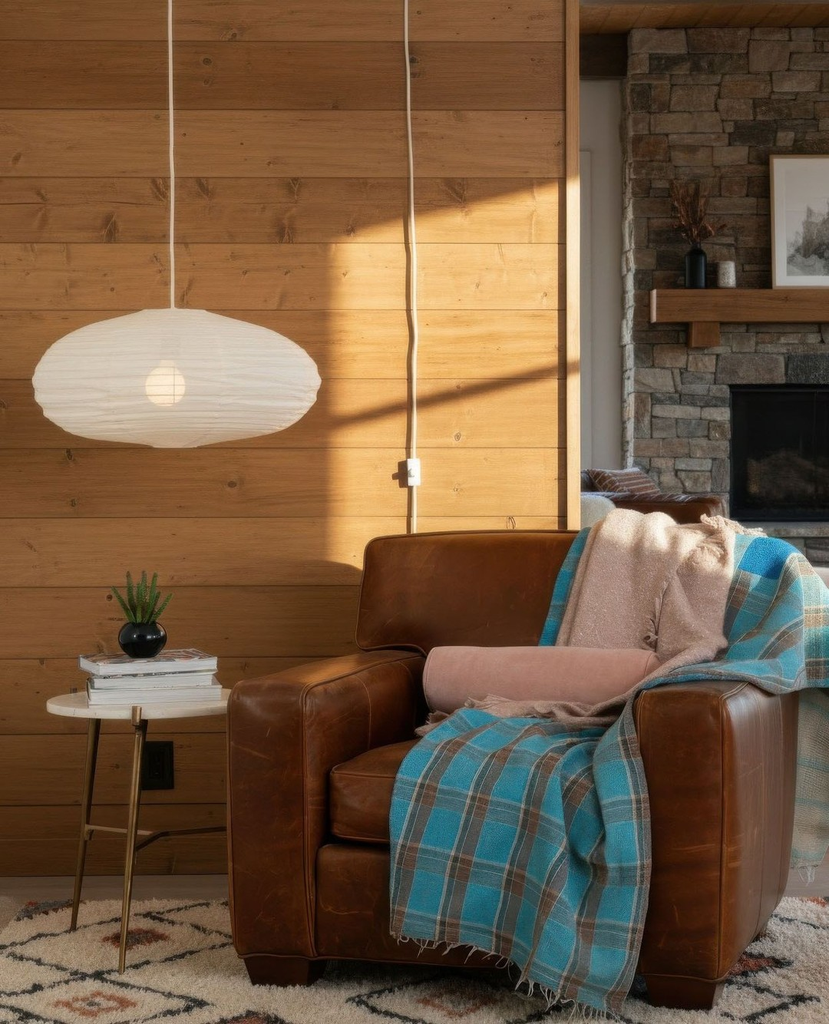
A dark, opaque lampshade blocks most of the bulb’s light from spreading and creates a small circle of brightness surrounded by shadow.
A lighter linen or paper shade lets light diffuse through the material itself, which fills more of the room per lamp.
Use Furniture Placement to Open Up Sightlines
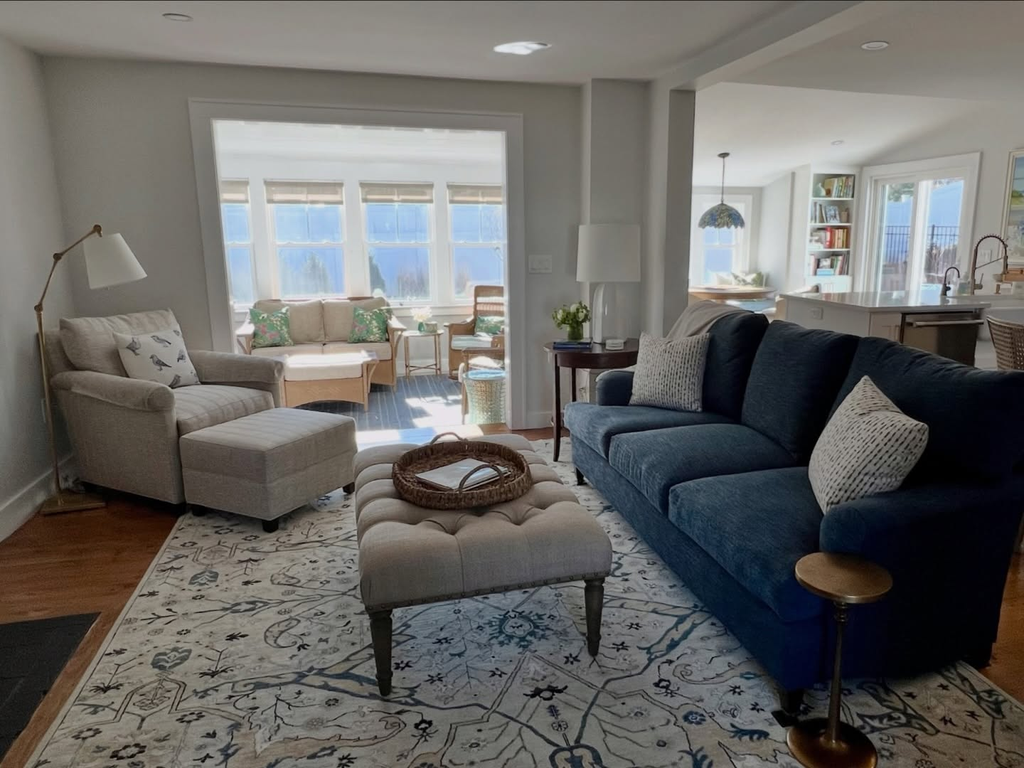
This is the category most people get wrong first, because the instinct in a small room is to push everything against the walls to “clear the middle.” That’s often backwards.
5. Pull furniture slightly off the wall instead of pushing it flush
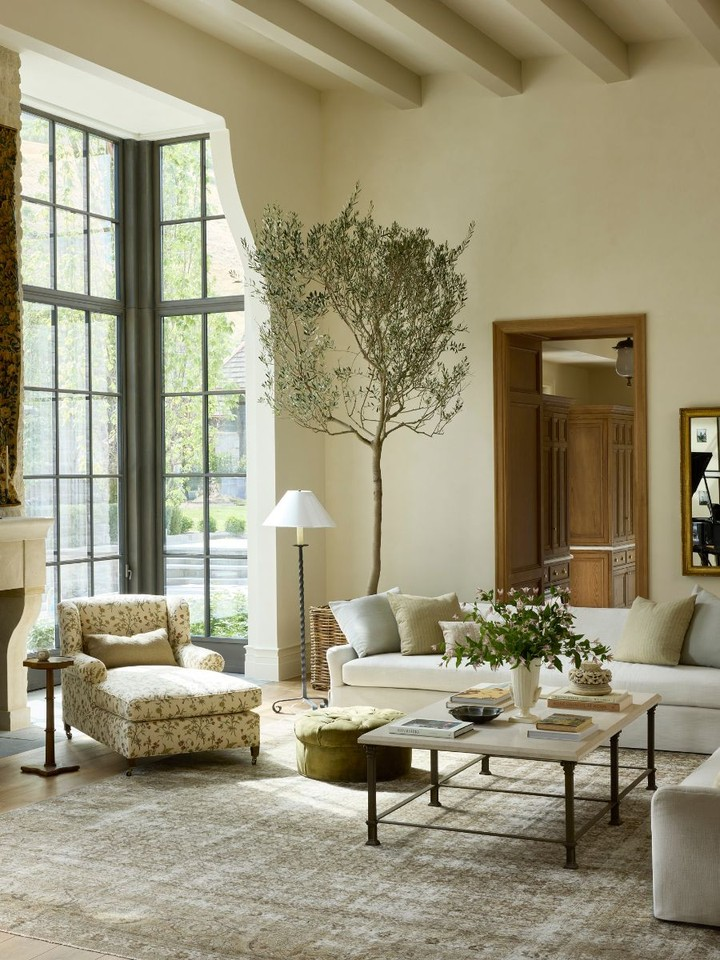
A couch pushed dead against the wall with a gap of dead space in front of it reads as more cramped than the same couch pulled a foot forward with a small table or plant behind it.
The gap behind the furniture creates a sense of layered depth that a flat wall-to-wall arrangement doesn’t.
6. Choose furniture with visible legs over furniture that sits on the floor
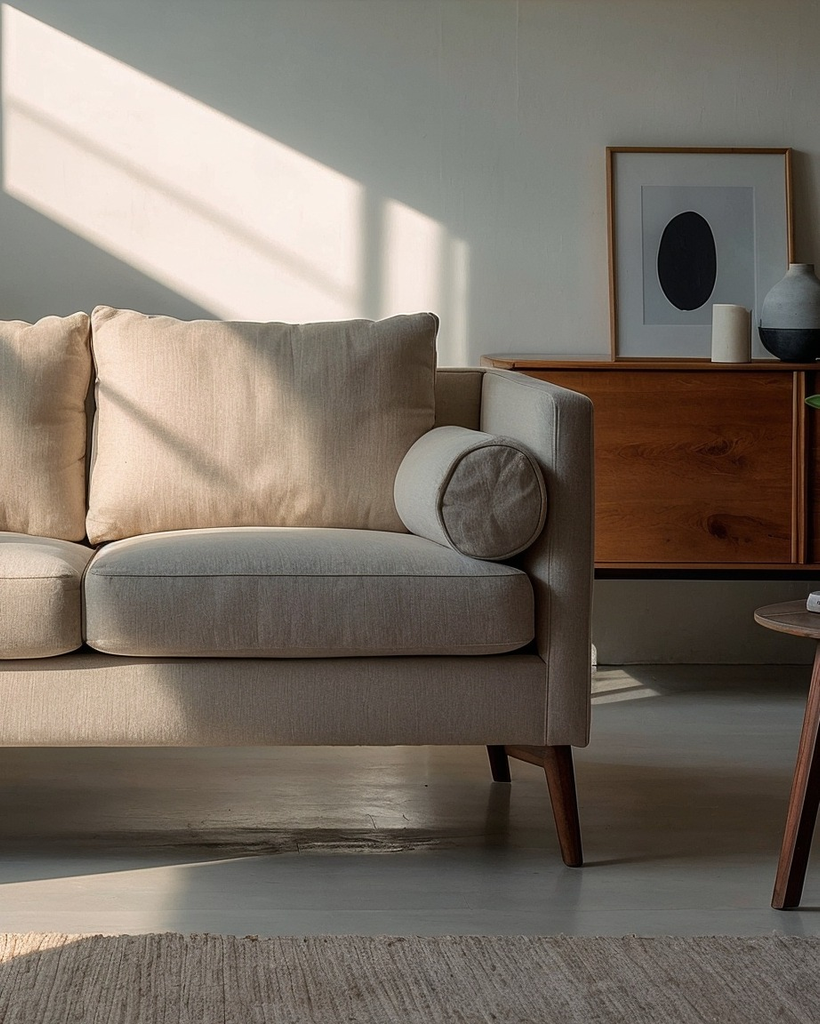
This is a smaller version of a tip that applies everywhere in a small space: anything you can see floor underneath feels lighter and less bulky than the same piece sitting flush on the ground.
A sofa or bed frame with 4-6 inches of visible leg lets your eye continue past the furniture instead of stopping at it.
7. Keep your tallest furniture piece against the shortest wall
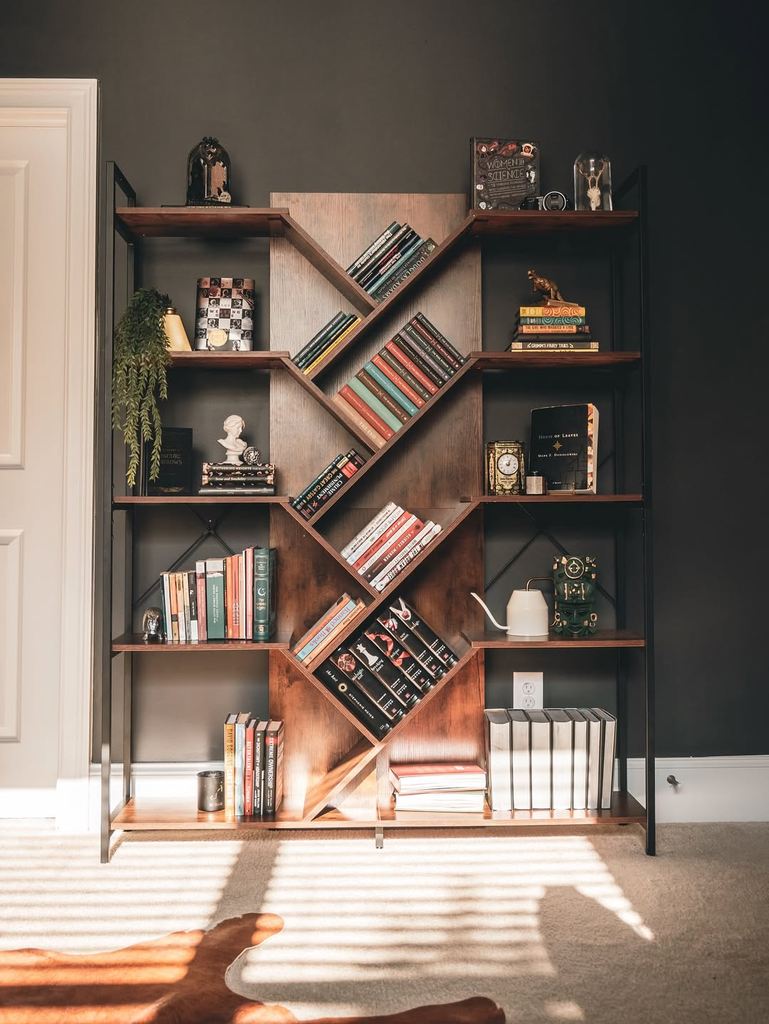
If you have one very tall bookshelf or armoire, placing it on your longest wall makes that wall (and the room) feel more compressed.
Putting it on the shortest wall lets the longer walls stay visually open, which does more for the sense of space than the furniture’s actual footprint would suggest.
8. Float furniture to create one clear, uninterrupted walking path
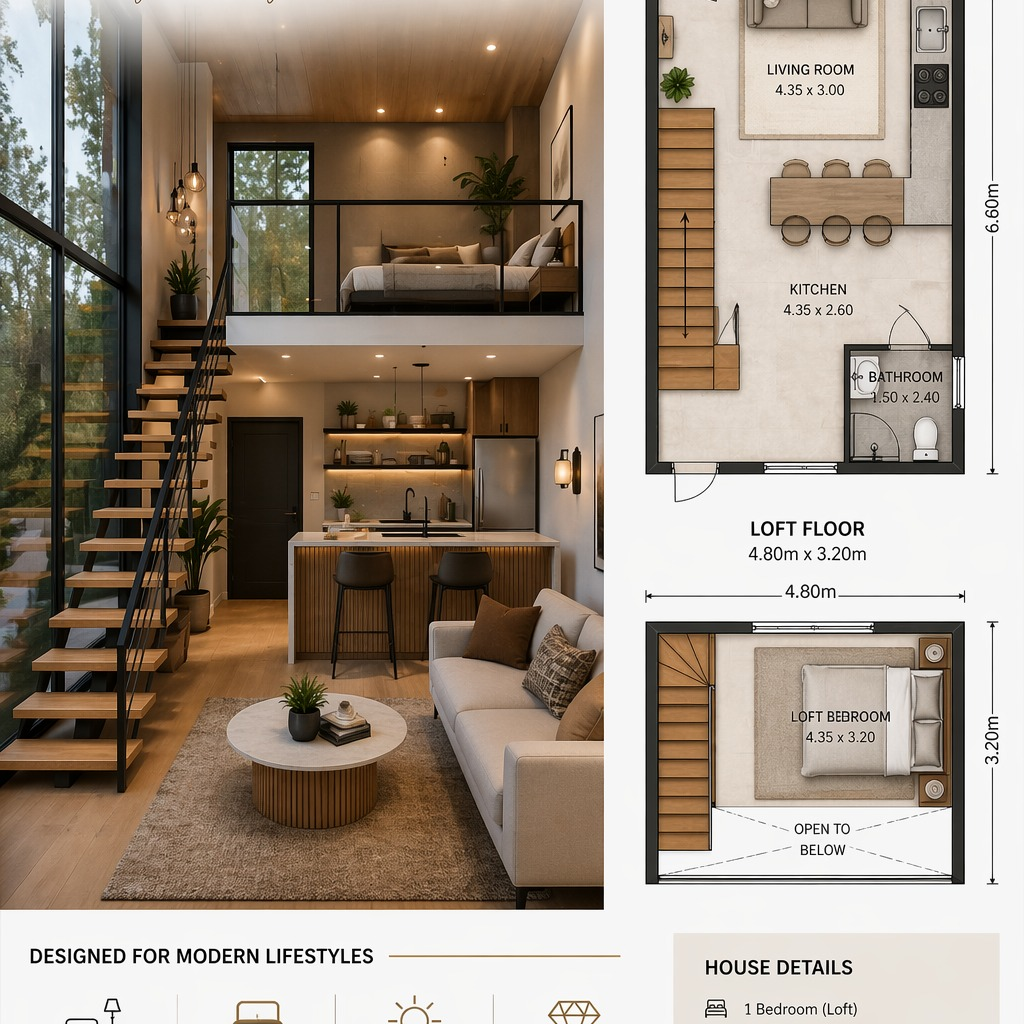
A room where you have to step around furniture from multiple directions feels chaotic and small, even if the total furniture footprint is modest.
Map out a single walking path (usually door to window, or door to kitchen) and arrange everything else around keeping that specific line completely clear.
Pro tip: Physically walk your main path with your eyes closed for a few steps. If you hesitate or bump something, that’s the spot a guest’s eye catches first, and it’s usually the spot making the whole room feel tighter than it is.
Choose Wall Colors and Finishes That Push Boundaries Outward
Color and finish choices change how far away a wall appears to be, which has a bigger effect on perceived room size than most people expect.
9. Paint trim and walls the same color, or very close to it
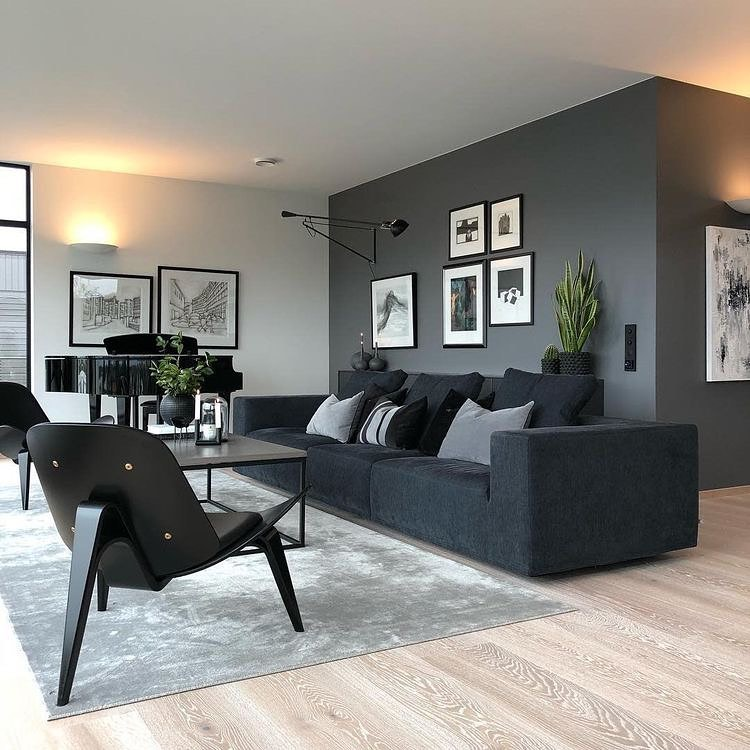
High-contrast white trim against a darker wall color visually draws a hard line around the room, which makes the boundary feel closer and more defined.
Painting the trim within a shade or two of the wall color softens that edge and blurs where the wall actually ends.
10. Skip the accent wall in a small room
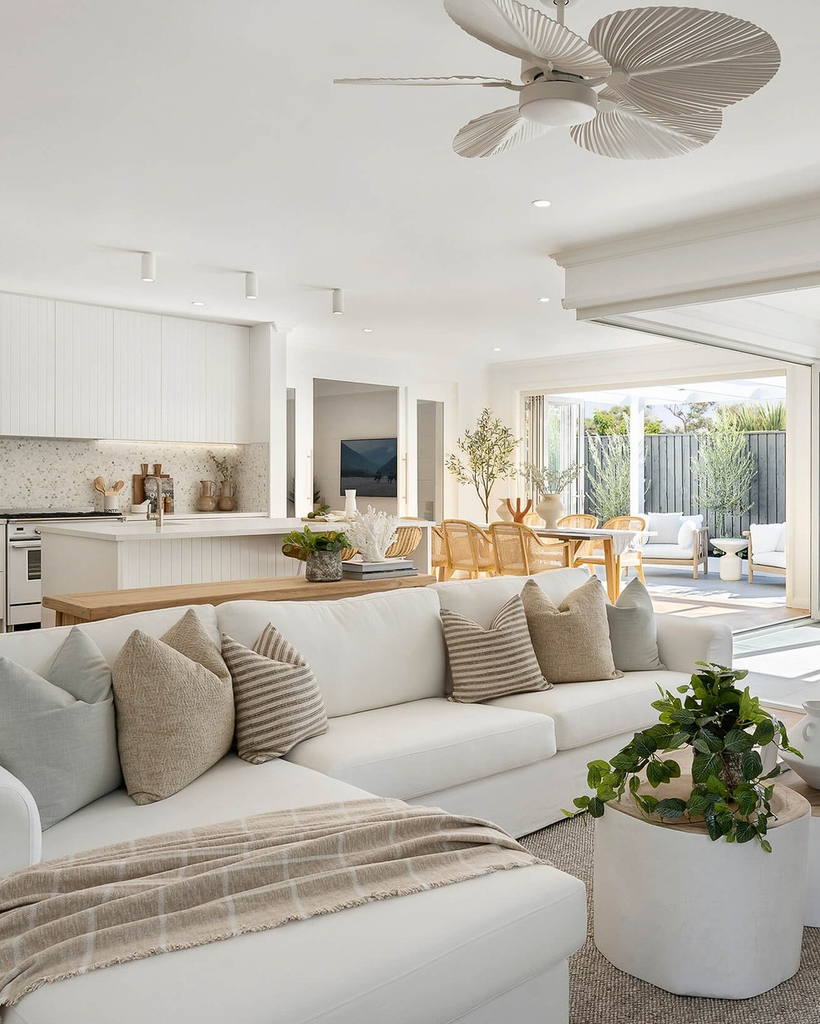
An accent wall is a great trick in a large room, but in a small one it does the opposite of what people want: it draws a hard stop to the eye and makes that wall (and the room) feel like it ends sooner.
If you want color, apply it evenly across every wall instead of isolating it to one.
11. Go with a matte or eggshell finish over high-gloss on walls
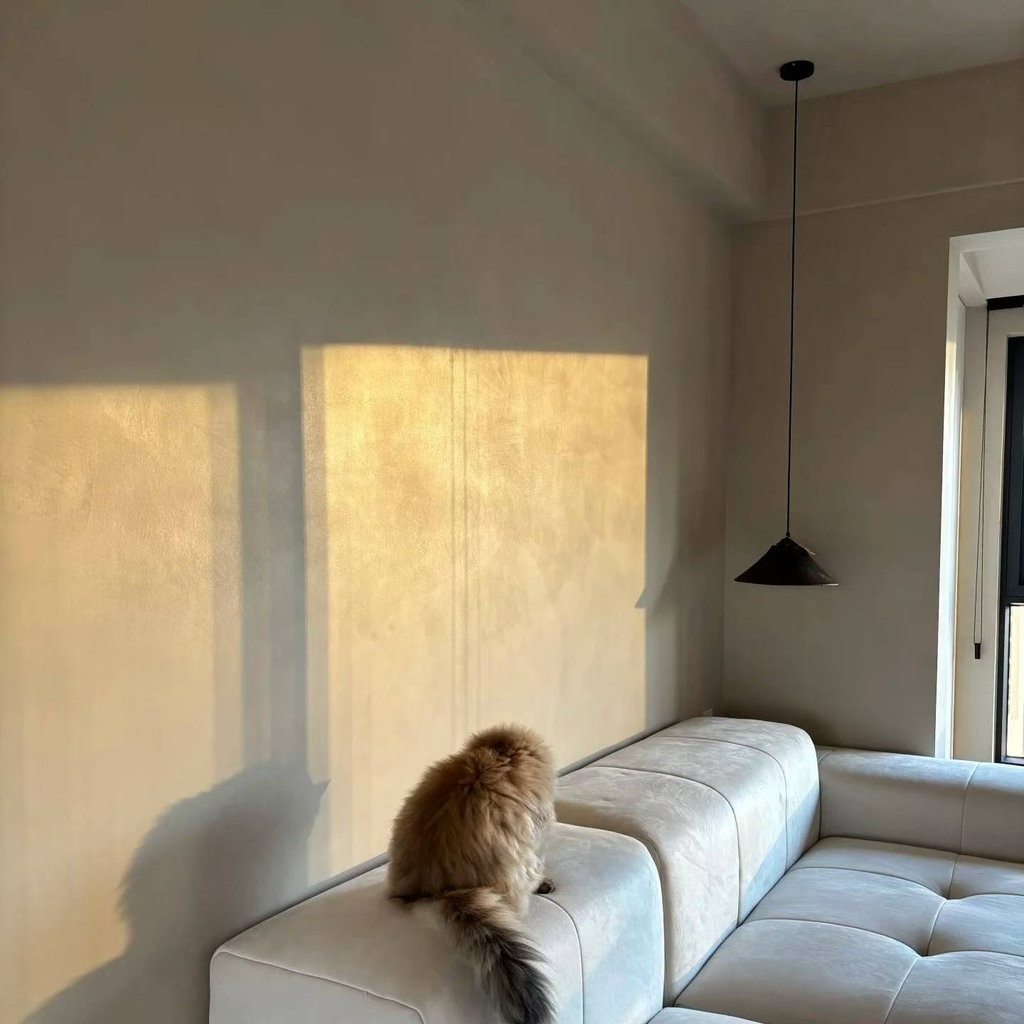
Glossy paint bounces light unevenly and highlights every texture flaw in a wall, which can make a small room feel busier and more closed in under regular lamp light.
A matte or eggshell finish diffuses light more evenly and tends to make walls recede rather than announce themselves.
12. Extend one wall color onto the ceiling
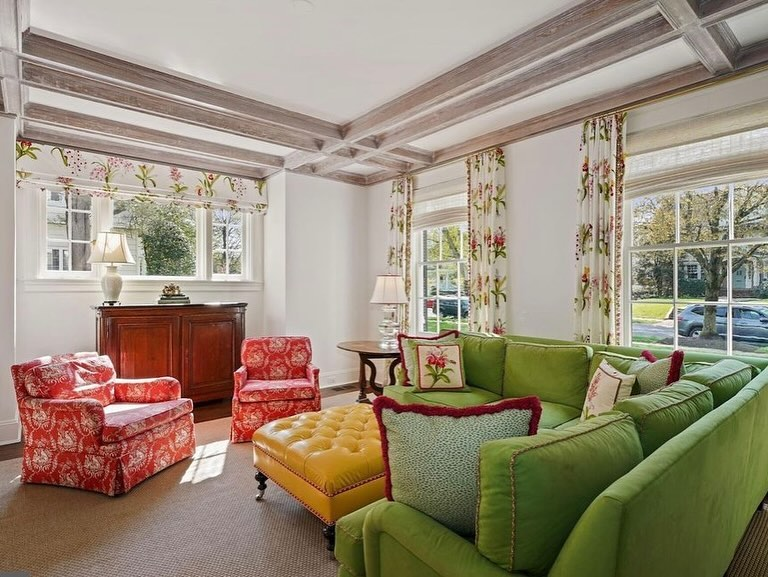
Painting the ceiling the same color as the walls (or a very close shade) removes the visual “lid” a white ceiling creates against a colored wall.
This is a trick a lot of small European apartments use, and it genuinely makes a low ceiling feel taller because there’s no hard color transition telling your eye where the room stops.
Use Flooring and Rugs to Extend the Room Visually
The floor is one of the largest visible surfaces in any room, and small mistakes here have an outsized effect on perceived size.
13. Buy a rug big enough that furniture legs actually sit on it
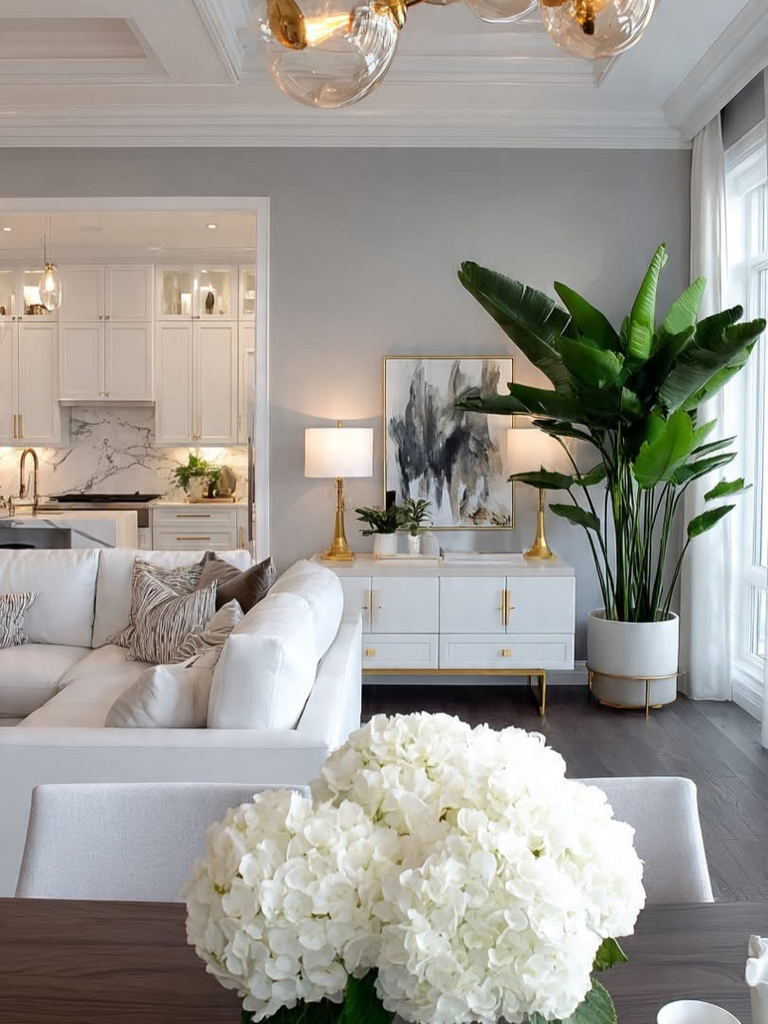
A too-small rug floating under just the coffee table (with the couch and chairs sitting off of it on bare floor) chops the room into disconnected zones and makes it read smaller.
At minimum, get a rug big enough for the front legs of your major furniture pieces to rest on it, which visually unifies the seating area into one space.
14. Run your rug and flooring in the same direction as your longest sightline
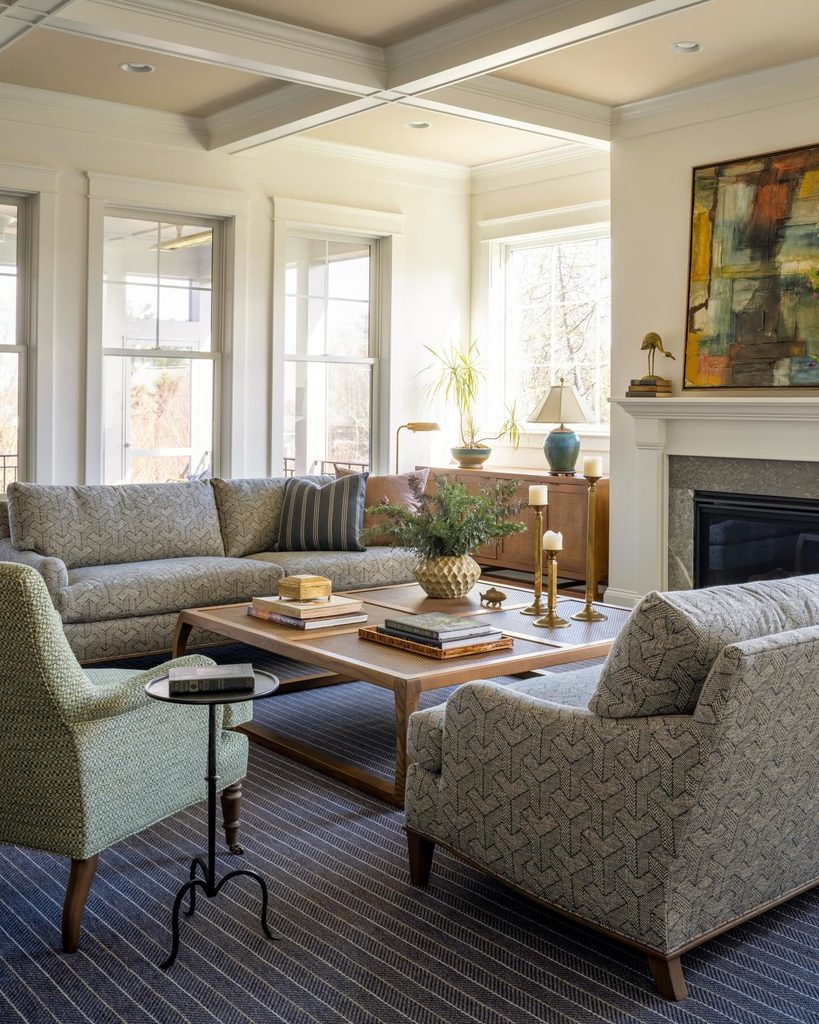
If your floorboards or your rug’s pattern run parallel to your longest wall (rather than crossing it), the eye follows that line and reads the room as longer than it is.
This sounds minor on paper, but I moved my rug 90 degrees in my living room once just to test it, and the room genuinely looked a foot or two longer in photos.
15. Keep flooring visually consistent between adjacent small rooms
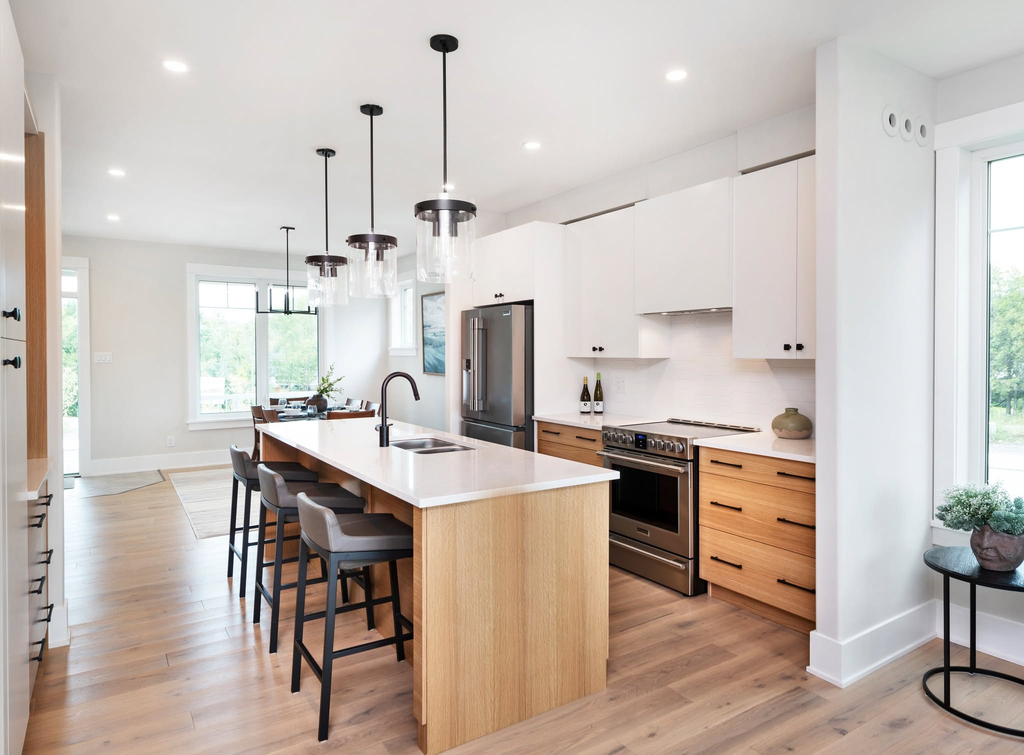
If your kitchen and living room are visually connected (open layout, or a doorway with no threshold), using different flooring colors or materials in each draws a hard line between them and makes both rooms feel more boxed in.
Matching or closely coordinating the two lets your eye read them as one continuous, larger space.
Reduce Visual Clutter So the Eye Has Somewhere to Rest
A small room with a lot going on (visually) reads as smaller than the same room with less competing for attention, even at the exact same square footage.
16. Limit your color palette to 3 colors per room, including neutrals
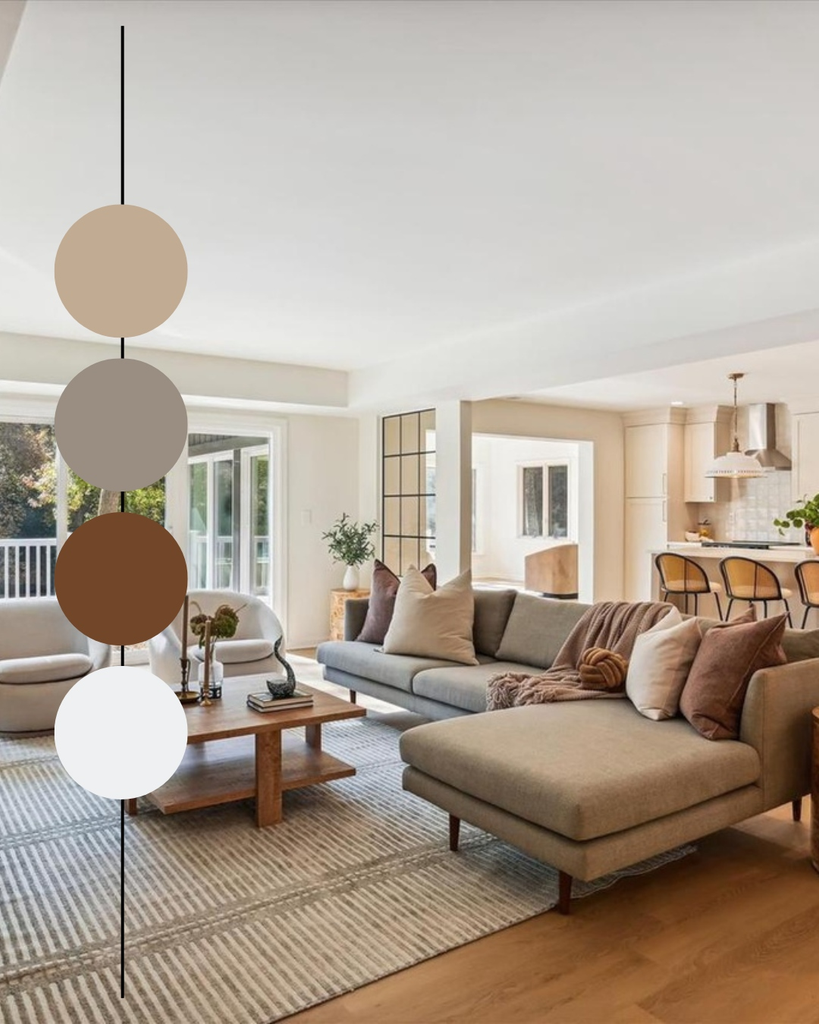
Every additional color the eye has to process in a small space adds visual “weight” that makes the room feel busier and smaller.
This doesn’t mean everything has to be beige, it means picking a tight, deliberate palette and sticking to it rather than layering in a new color with every new item you bring in.
17. Store, don’t display, anything you don’t use daily
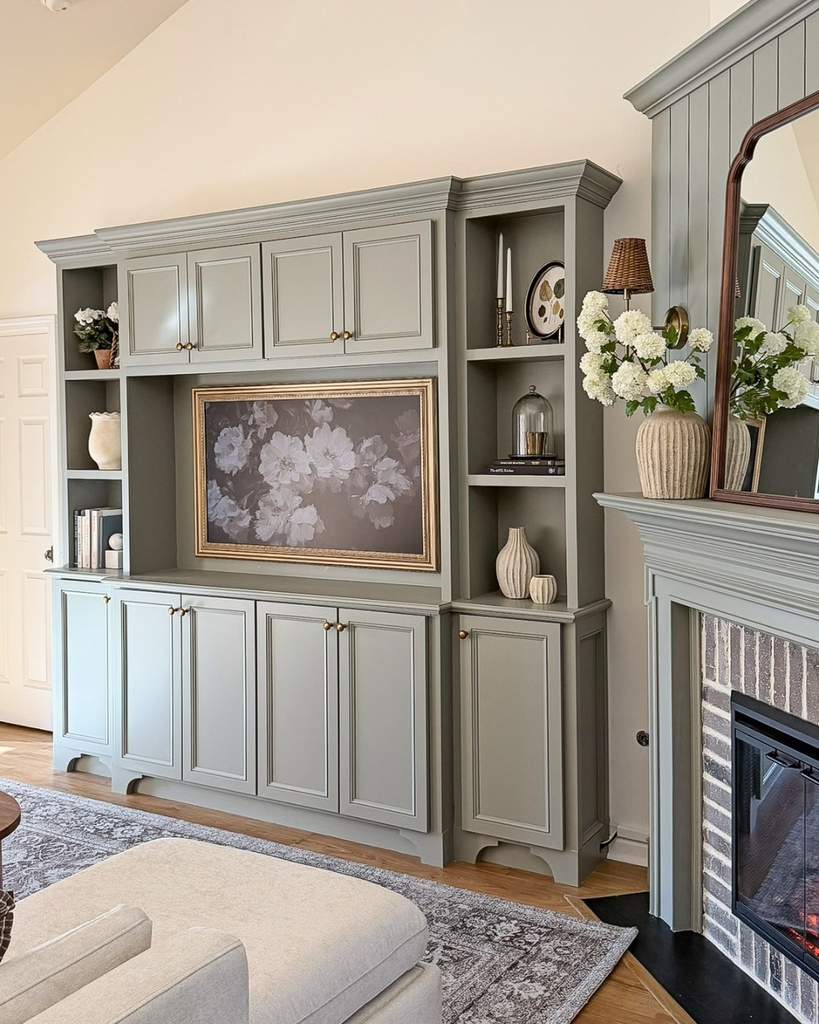
Open shelving looks great in design photos and terrible in daily life in a small space, because everything on it becomes visual clutter the eye has to sort through.
Anything you’re not actually reaching for weekly should go behind a closed door, even if that means fewer “styled” surfaces overall.
18. Use furniture that serves two purposes instead of adding a second piece
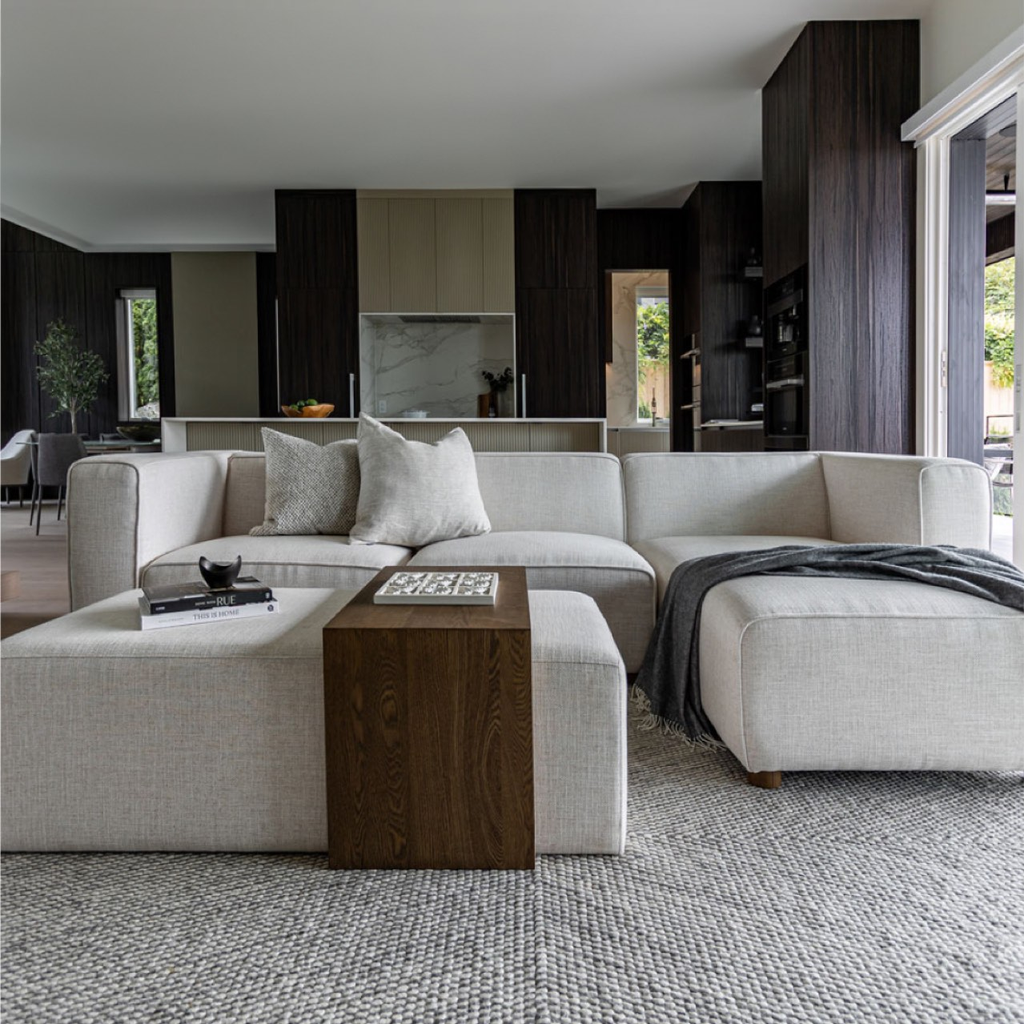
An ottoman that opens for storage, a bed frame with built-in drawers, a console table that also works as a desk: these let you skip adding a completely separate piece of furniture for a second function, which keeps your total furniture count (and the visual clutter that comes with it) lower.
Two Smaller Tricks That Round It Out
19. Hang curtains and art higher than feels natural
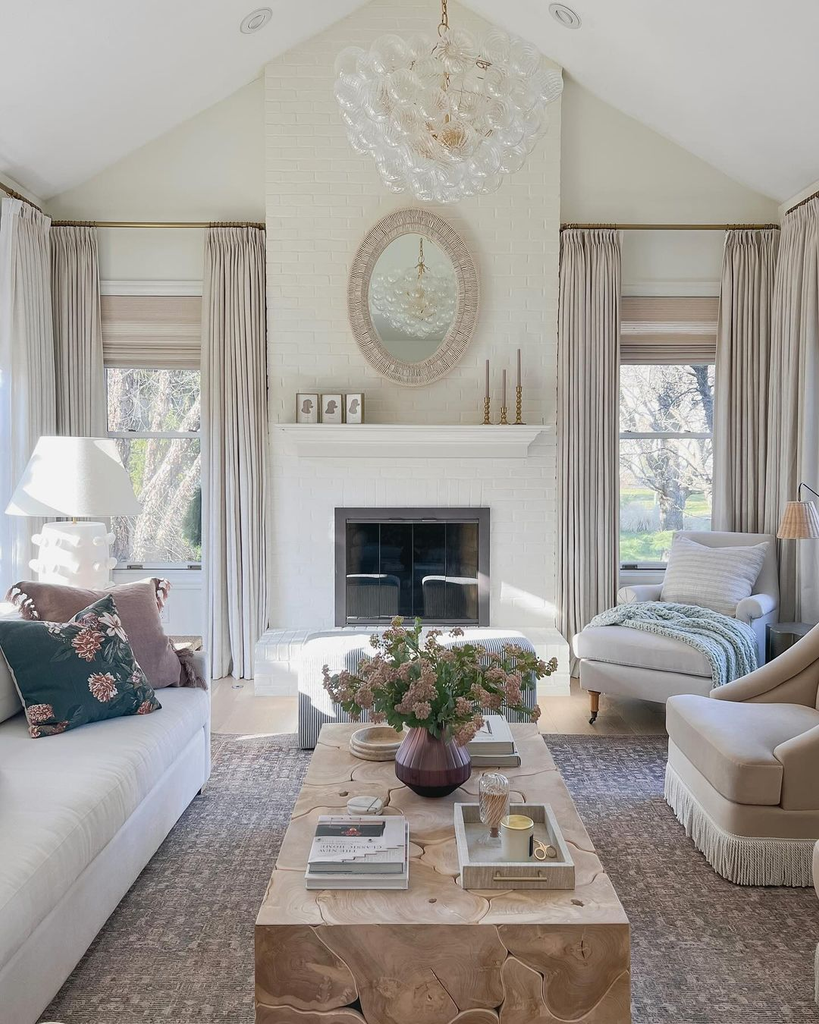
Both curtain rods and framed art get hung too low by default, roughly at a height that made sense for the box they came in rather than for the room.
Curtains hung close to the ceiling and art hung with its center around eye level (not centered on the furniture below it) both stretch the perceived height of the walls, which reads as more space overall even though the floor plan hasn’t changed at all.
20. Get rid of anything you’re keeping “just in case”
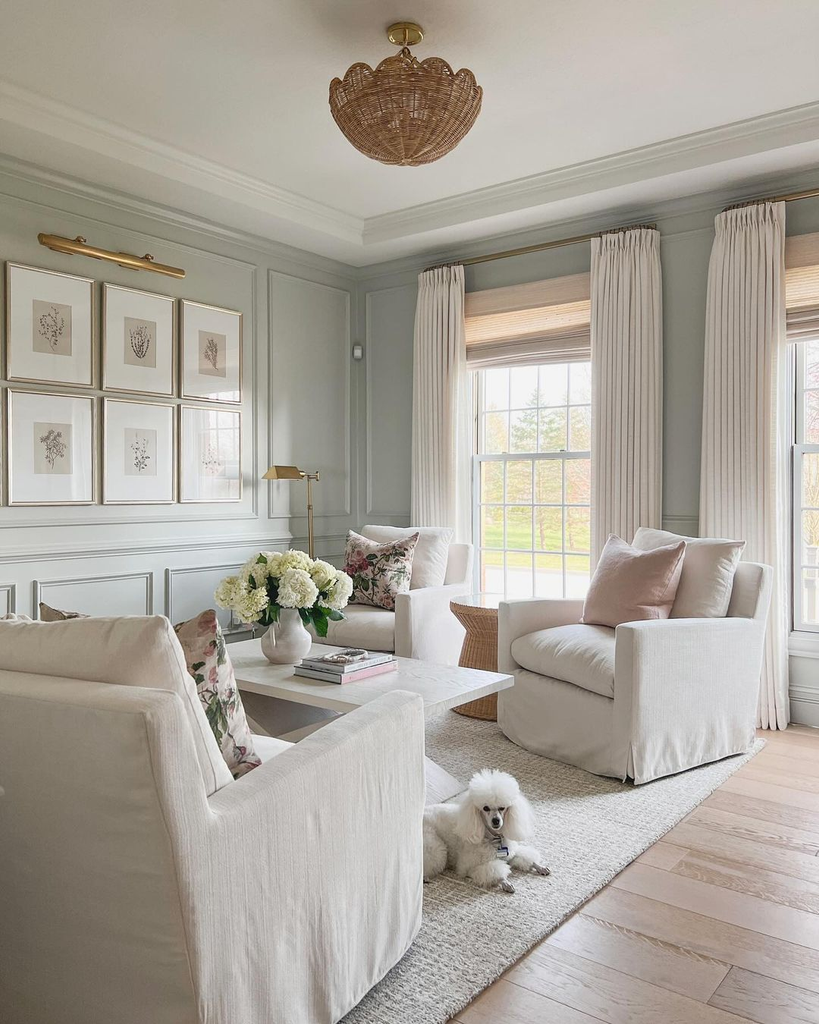
This is the cheapest idea on the list because it doesn’t involve buying anything: a small space with less stuff in it will always feel bigger than the same space with more stuff in it, no matter how clever the storage system.
Before buying another bin or shelf to fit more things, go through what you already have and actually get rid of the “just in case” items taking up floor and shelf space for no real reason.
Quick Comparison: Which Tricks Give the Most Visual Space for the Effort
| Change | Cost | Effort | Visual Impact |
|---|---|---|---|
| Swap to lighter curtains | Low ($20-50) | Low (one afternoon) | High |
| Reposition a large mirror | None to low | Low | High |
| Rehang curtains and art higher | None | Low | High |
| Paint ceiling to match walls | Medium ($30-60 in paint) | High (a weekend) | High |
| Buy a properly sized rug | Medium to high ($75-250+) | Low | Medium to high |
| Declutter “just in case” items | None | Medium (ongoing) | Medium to high |
| Match flooring between rooms | High (flooring cost) | High | Medium |
If you’re only doing one thing this weekend, rehang your curtains higher and wider and reposition a mirror to catch your best light source.
Both are free or nearly free, take under an hour combined, and are the two changes I’d point to first if someone walked into my old 375-square-foot apartment and asked what actually changed.
What I’d Fix First If I Started Over
If I were moving into a small apartment tomorrow with zero budget spent yet, I’d handle light and sightlines before I touched color or bought a single new piece of furniture: curtains up high and out of the light path, one mirror positioned to bounce light across the room, and furniture pulled off the walls with a single walking path kept completely clear.
Everything else on this list (the paint, the rug, the decluttering) matters, but those three changes are the ones that made my own tiny apartment stop feeling like a box the moment I did them, and they cost almost nothing to try.





Leave a Reply